12 August 2026
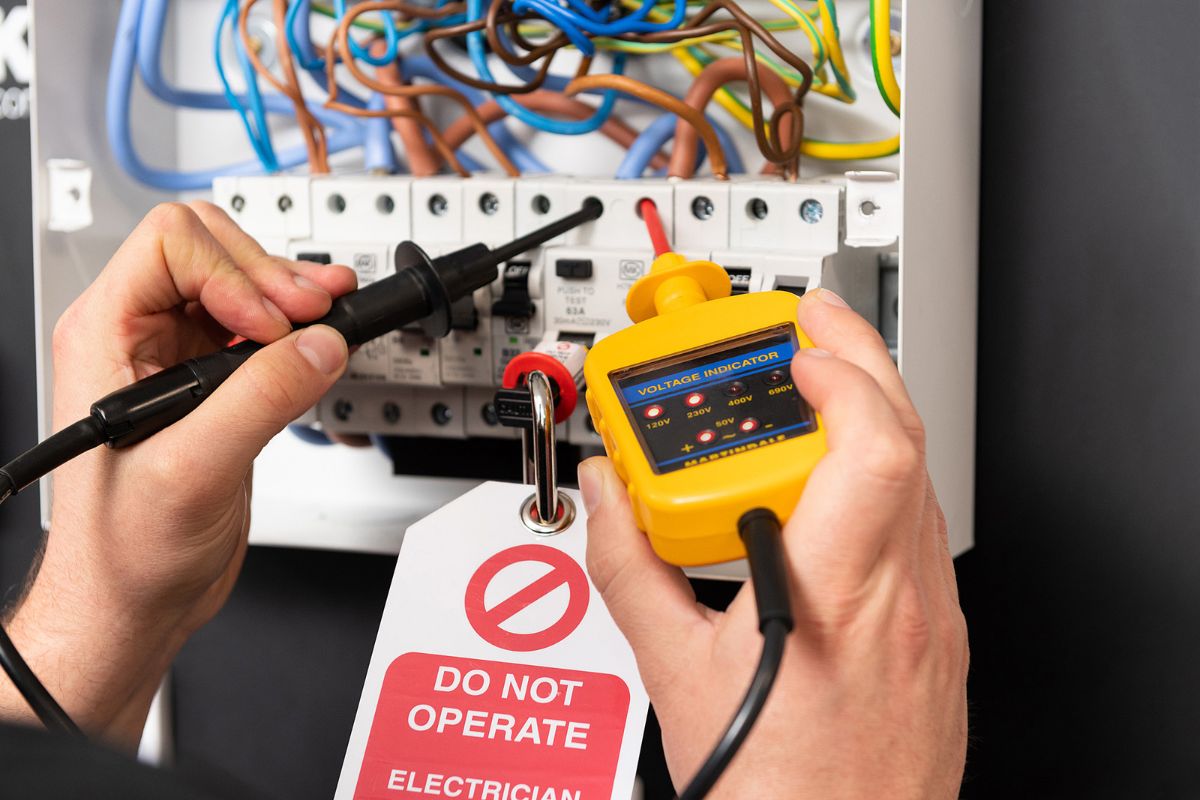
86% of electrical professionals have experienced ‘electrical incident’ at work
 
12 August 2026
RAW Charging Opens 32-Bay EV Charging Hub at Xscape Milton Keynes
 
11 August 2026
Knightsbridge Unveils Complete Downlighter Family
 
11 August 2026
Kiwa introduces world’s first certified 180-minute fire resistance cables test
 
10 August 2026
KNIPEX launches Ratchet Cable Cutters
 

Latest News


TRT Lighting modernises Frenchgate Tunnel with LED Retrofit
TRT Lighting has helped modernise the lighting installation within Doncaster’s Frenchgate Tunnel, delivering significant reductions in energy consumption and carbon emissions while retaining the existing luminaire infrastructure. Located beneath Trafford Way in Doncaster, the Frenchgate Tunnel forms part of the wider Frenchgate Interchange development, connecting road, rail and bus infrastructure within the town centre. By 2023, the tunnel’s existing lighting installation had become increasingly difficult and expensive to maintain. The original system used high-pressure sodium (HPS) and fluorescent lighting technology housed within WRTL Metis tunnel luminaires and controlled via an ageing lighting control system. The lighting design had originally been developed in line with the now-superseded BS 5489-7 standard for tunnel lighting. Compared with modern LED tunnel lighting systems, the installation was operating with significantly higher energy consumption while offering limited flexibility in lighting control and performance management. A survey identified that while the luminaire housings remained in serviceable condition, the lighting technology and controls no longer reflected current tunnel lighting requirements. Doncaster Council therefore sought a complete upgrade package through competitive tender, with key objectives including improved energy efficiency, compliant lighting performance and the reuse of existing infrastructure where possible. P Ducker Systems Ltd (PDS) was appointed as principal contractor, working alongside TRT Lighting to deliver an LED retrofit solution. Instead of removing and replacing the complete luminaires, the retrofit system replaced the original HPS and fluorescent lamp gear assemblies while retaining the existing housings. This reduced installation complexity, material waste and project cost while extending the usable life of the existing infrastructure. The retrofit trays were purpose-designed for the Metis luminaires rather than adapted from alternative products. Dedicated aluminium heatsinks were developed to manage thermal performance within the enclosed tunnel environment, helping to maximise LED lifetime and long-term reliability where maintenance access is difficult and tunnel closures are costly. Separate retrofit trays were supplied for the HPS and fluorescent lighting elements, with DALI drivers integrated to work alongside the new PDS Scanlight Eco+ lighting control system. The retrofit system was engineered as a plug-and-play solution. Existing mounting arrangements, communication connections and luminaire carcasses were retained, allowing installation without structural modifications to the luminaires themselves. The retrofit trays were also lighter than the original lamp and gear assemblies, removing the need for additional structural testing or infrastructure alterations. Tim Whiteley, Senior Solutions Manager at P Ducker Systems Ltd, explains, “The Frenchgate Tunnel project required a solution that could modernise the lighting installation while minimising disruption and making best use of the existing infrastructure. TRT’s retrofit approach provided a practical and efficient way to achieve this, combining proven tunnel lighting performance with the benefits of reduced installation time, lower material usage and improved long-term maintainability.” The completed retrofit delivered improvements in energy efficiency, lighting performance and long-term maintainability while avoiding the need for a full luminaire replacement scheme. By reusing the existing tunnel luminaires, the project reduced material waste and retained infrastructure that still had substantial operational life remaining. This circular approach also helped minimise embodied carbon and installation disruption compared with a traditional full replacement solution. Lighting calculations for the upgraded installation estimated that annual energy consumption would fall from approximately 657,769kWh to 168,086kWh, representing a reduction of around 74%. Estimated CO₂ emissions were also reduced from 153.27 tonnes to 39.16 tonnes per annum, while the scheme was expected to deliver annual energy cost savings of more than £53,800. The cost-saving figure is considered conservative as it does not account for the increasing maintenance costs associated with the previous HPS installation. Craig Morris, Street Lighting Manager at Doncaster Council, concludes, “Retaining the existing tunnel luminaires while upgrading the lighting technology allowed us to improve efficiency and lighting performance without the cost and disruption of a full replacement scheme. The retrofit approach aligned well with the project objectives and minimised installation difficulties due to the council not owning the tunnel structure, delivering a more sustainable long-term solution for the tunnel infrastructure.”

New Vent-Axia whitepaper explores rising building overheating risk
With the UK experiencing four heatwaves so far this year and with heat-health warnings currently in place across parts of England, ventilation manufacturer Vent-Axia has sponsored a new white paper examining the growing challenge of overheating in UK buildings. The Solutions for Mitigating Overheating in Residential and Commercial Buildings report explores how architects are responding to the need to mitigate overheating in new-build properties, amid tightening regulations and rising temperatures, including highlighting the increasing role of ventilation as part of the overall mitigation strategy. With more than 2,800 excess deaths estimated during the May and June 2026 heatwaves, and the impact of July’s heatwaves yet to be assessed, overheating in our homes has become a serious public health issue. It is therefore no surprise that three-quarters of those surveyed in the white paper were actively considering ‘climate-responsive strategies’ that go beyond regulatory minimums when designing buildings.  However, there are a range of challenges in mitigating overheating. As new homes become more thermally efficient to reduce carbon emissions and help meet the UK’s Net-Zero 2050 target, the risk of overheating is increasing.  Some 77% of respondents believed that medium or high-rise residential buildings designed to Part L 2021 were at risk of overheating, with volume housebuilding not far behind at 68%. Education buildings were considered to be the third highest risk, with 66% of those surveyed identifying them as vulnerable to overheating.  When removing excess heat, Approved Document O of the Building Regulations 2021 prioritises passive measures to reduce overheating. However, findings suggest effective mechanical ventilation is becoming an increasingly important part of the overall strategy, particularly where passive design alone cannot adequately remove excess heat.  Some 69% of respondents cited Mechanical Ventilation with Heat Recovery (MVHR) as the ventilation approach they use most frequently. In addition, almost six in 10 (59%) believe the Future Homes Standard will accelerate demand for intelligent ventilation systems capable of automatically responding to changing indoor and outdoor temperatures. “In the recent heatwaves, we have all experienced how overheating is becoming a challenge in our homes. With homes becoming more airtight to reduce carbon emissions, while global temperatures continue to rise, this challenge is only set to increase. As a result, architects are finding it more difficult to achieve the requirements set out to combat the overheating risk in Part O and TM59 standards,” says Steve Pearce, Product Manager at Vent-Axia.  “In line with Part O, passive design should always be considered first. However, where these measures alone cannot adequately mitigate overheating, effective ventilation has an important role to play in helping remove excess heat, improve indoor air quality and create healthier, more comfortable buildings. As the research shows, architects are increasingly recognising the importance of effective mechanical ventilation strategies in their buildings, with MVHR frequently the mechanical ventilation of choice in new-build properties.” When removing excess heat, Part O lists acceptable methods in order of preference, starting with opening windows, followed by ventilation louvres, mechanical ventilation and mechanical cooling.  When natural ventilation options are restricted, mechanical ventilation provides a valuable solution with a number of different types of technology available. With today’s developments demanding flexibility to meet building regulations, provide good thermal comfort, and good indoor air quality, there is no longer a one-size-fits-all approach to ventilation. Instead, a range of adaptable solutions are needed to meet project-specific requirements. As a result, ventilation manufacturers have been developing a raft of future-ready and climate-responsive solutions. Vent-Axia’s latest range of Mechanical Ventilation with Heat Recovery (MVHR) units, the Lo-Carbon Sentinel Econiq, delivers coolth or heat recovery efficiencies of up to 93%. The Lo-Carbon Sentinel Econiq comes with intelligent automatic 100% summer bypass capabilities, offering free cooling.  But when free cooling via an MVHR summer bypass alone is insufficient to mitigate overheating throughout the year, specifiers can consider MVHR systems with integrated DX cooling modules, such as Vent-Axia’s Lo-Carbon Sentinel Econiq Cool-Flow. This option features intelligent controls that switch automatically between heat recovery, summer bypass and active cooling via the DX cooling module.  One of the latest innovations available is a combined MVHR unit with a hot water air source heat pump. This type of system combines two technologies, offering 2-in-1 – renewable hot water and a free cooling solution. The Lo-Carbon Sentinel Econiq-Cool (KERS), Vent-Axia’s latest flagship MVHR system, features all-new controls allowing communication with the KERS Coolboost Heat Pump.  To download Solutions for Mitigating Overheating in Residential and Commercial Buildings’ visit: ADF White paper| Mitigating Overheating in Residential & Commercial Buildings | 1 Vent-Axia To find out more about Part O Vent-Axia has also published a useful eBook ‘A Guide to Meeting Part O with Confidence’ it is available for download by signing up for the eBook guide here Vent-Axia also runs a CIBSE-approved Continuing Professional Development (CPD) course: ‘Overheating in Residential Properties: Part O - How ventilation can be part of the solution to remove excess heat'.  To book Vent-Axia’s CIBSE-approved CPDs with one of its experienced ventilation experts, email cpd@vent-axia.com. For more from Vent-Axia, click here.

Five Questions Every Electrical Contractor Should Ask Before Entering a Confined Space
For many electrical contractors, working in confined spaces is simply part of the job. Whether carrying out maintenance in cable vaults, installing equipment in plant rooms or accessing underground service tunnels and chambers, these environments are encountered across a wide range of projects. Civil Safety provides some important guidance.  However, familiarity can sometimes lead to complacency. Confined spaces present hazards that may not be immediately obvious and even experienced contractors can underestimate the risks if work is not properly planned. The consequences can be severe, particularly if a hazardous atmosphere develops or an emergency occurs in a location where escape is difficult. Before anyone enters a confined space, asking the right questions can help ensure work is carried out safely, legally and efficiently. Is this actually a confined space? Not every enclosed area is a confined space under the Confined Spaces Regulations 1997, but neither is every confined space obvious. The Regulations define a confined space as one that is substantially enclosed and where there is a reasonably foreseeable risk of serious injury from hazardous substances or conditions, such as a lack of oxygen, toxic gases, fire, flooding or excessive heat. Electrical contractors may encounter confined spaces in locations such as: • Cable vaults • Underground service tunnels • Utility chambers • Valve pits • Pumping stations • Certain plant rooms • Ducts and crawl spaces Understanding whether the Regulations apply is the first step towards implementing appropriate control measures. It also requires competent judgement, which is why ensuring those planning and supervising the work have the necessary knowledge is so important. Have all the hazards been identified? Every confined space is different and the risks can change depending on the work being carried out. Before entry, a suitable and sufficient risk assessment should consider not only the environment itself but also any hazards introduced by the task. For electrical contractors, this could include: • Oxygen deficiency or oxygen enrichment • Toxic gases or vapours • Fire or explosion risks • Live electrical equipment • Hot works • Restricted access and egress • Flooding or water ingress • Poor visibility or communication It’s also important to understand that conditions can change during the course of the work. A space that appears safe when first entered may become hazardous if fumes build up, ventilation changes or another activity nearby affects the atmosphere. Recognising these risks requires more than simply completing a checklist. Those involved need to understand how hazards develop and how different risks can interact. Real-world scenario An electrical contractor enters an underground cable chamber to carry out routine maintenance. Initial gas monitoring confirms the atmosphere is safe and work begins. Part way through the task, nearby hot works introduce fumes into the chamber through connecting ductwork. Thanks to continuous monitoring of the atmosphere, the change is detected quickly. Work is stopped immediately, the chamber is evacuated and the area is made safe before anyone is harmed. Without ongoing monitoring or a clear emergency procedure, the situation could have developed very differently. The lesson? A confined space that appears safe when work begins may not remain safe throughout the task. Risk assessments, monitoring and rescue arrangements should take account of changing conditions, not just the initial environment. Can the work be carried out without entering the confined space? The Confined Spaces Regulations place a clear emphasis on avoiding entry wherever reasonably practicable. Before planning access, consider whether the work could instead be completed using alternative methods, such as: • Remote monitoring equipment • CCTV inspections • Extension tools • Isolation from outside the space • Alternative maintenance techniques Eliminating the need for entry removes the risks associated with working inside the confined space altogether. Where entry cannot be avoided, it should only take place after appropriate control measures have been implemented. Do we have the right competence, not just the right equipment? Having the correct equipment available is only one part of working safely in a confined space. Gas monitors, escape breathing apparatus, ventilation equipment and rescue systems are only effective if those using them understand how they operate, recognise their limitations and know what action to take if conditions change. Similarly, supervisors need the competence to assess whether planned control measures remain suitable throughout the work and whether it is safe for the task to continue. Training should not be viewed simply as a compliance exercise. Appropriate confined space training helps workers understand the risks they may encounter, use equipment correctly, follow safe systems of work and respond appropriately in an emergency. Regular refresher training can also help ensure knowledge remains current, particularly where confined space work is only undertaken occasionally. If something goes wrong, how will someone be rescued? One of the most common misconceptions is that calling the emergency services is, in itself, a rescue plan. In reality, rescue arrangements should be considered before work begins and be appropriate for the specific confined space and the risks involved. A rescue plan should consider: • How an injured or unconscious person would be reached • How they would be removed safely • The equipment required • Communication arrangements • The roles and responsibilities of everyone involved • How emergency services would be supported if required Just as importantly, everyone involved should understand the rescue arrangements before entry takes place. Regular practical exercises and emergency drills help ensure rescue plans can be implemented effectively if the worst happens. In an emergency, there is rarely time to work out what should have been done. Safe Entry Starts Before Anyone Goes Inside Confined space work should never become routine simply because it is carried out regularly. By asking these five questions before work begins, electrical contractors can ensure that risks are properly assessed, appropriate control measures are in place and emergency arrangements have been considered. Furthermore, the process highlights whether everyone involved has the knowledge and competence needed to carry out the work safely. Investing time in planning, maintaining competence through appropriate training and ensuring suitable rescue arrangements are in place not only helps organisations meet their legal duties but also reduces the likelihood of incidents, protects those carrying out the work and helps ensure projects are completed safely the first time.

Ovia spotlights its upgraded emergency exit box, Orbik Vipex5
Lighting brand Ovia, part of the Scolmore Group, continues to build on its Orbik by Ovia emergency lighting range - a portfolio that has benefitted from significant investment to enhance innovation, performance, and compliance. Significant to the upgraded portfolio is the Vipex5, a 4W polycarbonate exit box. Delivering outstanding performance, the Vipex5 boasts a 36-metre viewing distance for maximum visibility and safety. Its ultra-narrow frame creates a sleek, modern aesthetic, while the robust polycarbonate construction provides a durable upgrade from traditional metal exit boxes. Designed for versatility, this polycarbonate exit box can be easily retrofitted, making it an ideal, stylish solution for both new installations and refurbishment projects. In addition to Vipex5, every product within the Orbik by Ovia range benefits from a number of key technical and functional upgrades including enhanced self-test functionality, long-life LiFePO4 battery technology, a five-year warranty, and refined designs to meet the evolving demands of modern emergency lighting applications. The expanded Orbik portfolio The Orbik range is broken down into the following categories: exit signs, ‘Five in One’ exit signs, hanging exit signs, exit boxes, twin spots, circular and square spots, bulkheads, pin spots, and control gear and accessories - encompassing a comprehensive selection of emergency lighting solutions designed to meet diverse commercial and industrial requirements. Bespoke emergency lighting designs Ovia also offers bespoke emergency lighting design schemes engineered to comply with the latest BS5266 code of practice, incorporating all design objectives for optimal performance. Ovia’s highly skilled specialists produce detailed, accurate lighting layouts tailored to project requirements, ensuring comprehensive solutions that are perfectly engineered for safety, compliance, and peace of mind. For more information on the Orbik emergency lighting range, visit Ovia’s website or download the Scolmore Group app. For more from Ovia, click here.

Recolight announces new appointment to board of directors
Recolight, a UK not-for-profit compliance scheme for lighting waste recycling and sustainability, has appointed David Barnwell to its board of directors, where he will represent Holophane, a UK manufacturer of sustainable LED lighting. The appointment marks the first time Holophane has held a seat on the Recolight board. David has been Managing Director of Holophane since 2019 and has more than 30 years' experience in the lighting industry, including more than 26 years with the company. He also sits on the board of the Lighting Industry Association, having served as its President from 2024 to 2026. Reactions to the appointment Commenting on joining the Recolight board as Non-Executive Director, David says, "I'm delighted to join the Recolight board. "Having spent my career developing and marketing lighting products, I understand how important it is that our industry takes responsibility for the whole lifecycle of what we make. "I'm proud to represent Holophane on the board, and I look forward to supporting Recolight's work." Recolight Chief Executive Nigel Harvey adds, "We are delighted to welcome David to our board. His extensive experience in many different aspects of the lighting industry will be of real benefit as we develop our services for Producer Members. "I very much look forward to his insights and inputs as Recolight responds to the challenges of the coming years." He joins Andreas Adam, Senior Director at LEDVANCE and Board Chair; Cameron Wilson, Customer Resolution Manager at Signify; Andrew Clark, Financial Controller at Feilo Sylvania UK; and Steven Reed, Commercial Manager at Trilux. For more from Recolight, click here.

UK Power Networks completes £6.5m Brighton power upgrade
Distribution network operator UK Power Networks has completed a £6.5 million power upgrade to strengthen Brighton’s electricity network, working in collaboration with infrastructure contractor Clancy. The installation of 7km of new underground cables between substations in Brighton and Fishersgate is intended to bolster power supplies for 10,000 homes and businesses, investing in long-term network reliability for homes and businesses across the wide area. Cable ducts were first installed between the two substations, with the team then returning to install cable joint bays every 500 metres along the route, allowing the cables to be pulled through and connected in stages until the route was complete. Afterwards, the final connections were safely completed at both ends of the route. Future-proofing Brighton's electricity supplies Richard Plant, Project Manager at UK Power Networks, comments, "This investment is helping to future-proof electricity supplies across the city, maintaining safe and reliable power for thousands of customers. “This project forms part of our wider investment programme, which saw more than £800 million invested last year across the South East, London, and the East of England to keep power supplies safe, reliable, and ready for a lower-carbon future.” Andy Cherrett, Contract Manager at Clancy, adds, “This has been a challenging project, delivered through strong teamwork between Clancy and UK Power Networks. "Everyone has worked closely together to deliver the long-term benefits of this investment for homes, businesses, and the wider Brighton community.” For more from UK Power Networks, click here.

ECS, NET integration speeds apprentice gold card applications
A new digital integration between National Electrotechnical Training (NET) and the Electrotechnical Certification Scheme (ECS) will allow eligible apprentices to apply for their first ECS gold card more quickly. Previously, apprentices had to wait for a certificate from the Department for Education confirming they had successfully completed their apprenticeship before uploading it as evidence during their ECS card application. Under the new process, NET can notify ECS of an apprentice's achievement directly through an Application Programming Interface (API). The evidence is then automatically added to the apprentice's MyECS account. The integration applies to Electrical Installation and Maintenance and Domestic Electrical apprentices in England who successfully complete the AM2S. The automated process is intended to reduce the time between completing an apprenticeship and applying for an ECS gold card, whilst also reducing administration for apprentices and employers. For apprentices, the changes mean achievement information can be added automatically to their MyECS account, reducing waiting times and allowing them to progress into employment more quickly. Employers will also have earlier visibility of apprenticeship completion and can endorse applications sooner. Digital process removes additional waiting time The integration forms part of wider work by NET and ECS to automate processes and reduce administration for apprentices and employers. Dan Woods, Standards & Development Manager at ECS, says, "This integration represents an important step in simplifying the transition from apprentice to qualified electrician. "By connecting NET and ECS systems, we can support apprentices completing their AM2S with faster access to ECS gold cards and onward career progression." Carolyn Mason, Chief Executive at NET, adds, "NET has been really pleased to work with the JIB and ECS to get this new process in place. "It will reduce waiting times by several weeks and - now that we can automatically notify ECS of the apprentice’s AM2S pass - it removes the need for apprentices and their employers to wait for the government-issued apprenticeship certificate before gaining formal recognition as a qualified electrician." The automated process became available from 3 August 2026.

Click Scolmore highlights Elucian Three Phase Terminal Shrouds
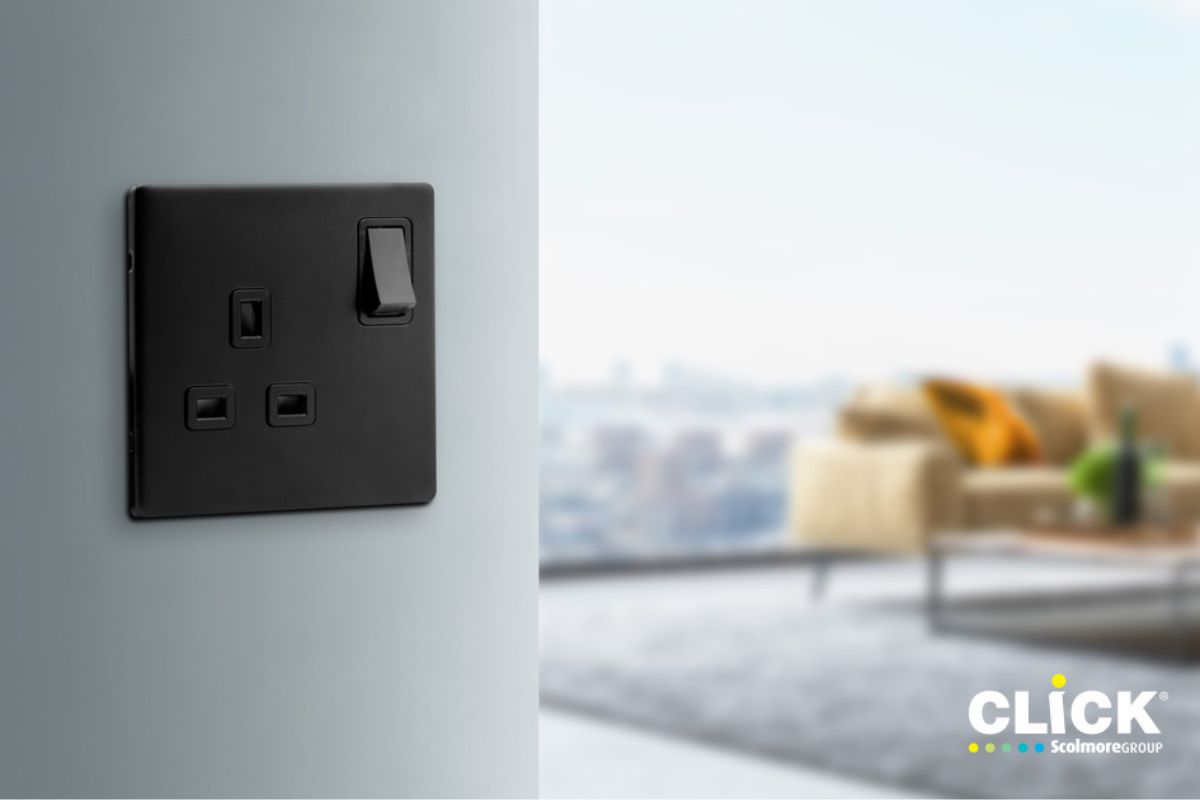
Wiring accessories manufacturer Click Scolmore is reinforcing its commitment to safety and compliance across its Elucian consumer unit range with the introduction of Three Phase Terminal Shrouds, designed to support safer installation practices in more complex electrical environments. Developed with installer safety in mind, the Elucian Three Phase Terminal Shrouds provide a practical solution for protecting against accidental contact with live components. Installed at the base of a 250A main switch, these shrouds act as a protective barrier between incoming supply cables and the installer, significantly reducing risk during both initial installation and ongoing maintenance work. As electrical systems become increasingly sophisticated, particularly in commercial and industrial settings, the need for robust safety measures is more important than ever. The addition of the Three Phase Terminal Shrouds helps ensure that installations not only meet current regulations but also align with best practice approaches to electrical safety. Designed for safety and integration Engineered for durability and reliability, the shrouds are manufactured to deliver strong mechanical protection, helping to safeguard critical components from impact whilst maintaining clear cable segregation. Their design allows for straightforward integration within Elucian consumer units, ensuring that installers can implement additional safety measures quickly and efficiently without unnecessary complexity. With a clear focus on practical, installer-focused innovation, Elucian continues to evolve its range to meet the demands of modern electrical installations - placing safety, compliance, and ease of use at the forefront. For more information, visit Elucian’s website or download the Scolmore Group app. For more from Elucian, click here.

ESR Above and Beyond Awards entries deadline extended
The deadline for entries to the 2026 Electrical Safety Roundtable (ESR) Above and Beyond Awards (ABA) has been extended to 21 August 2026. The awards recognise individuals and organisations that have made a significant contribution to improving electrical safety across the UK. Entry is free and open to UK-based individuals and organisations, with nominations accepted for yourself, another individual, or an organisation. Eligible entries include safety products, initiatives to reduce electrical hazards, projects that improve electrical safety in housing, and workplace safety programmes. Winners to be recognised at Parliament The 2026 award categories are: • Product of the Year • Paul Skyrme Electrical Safety Initiative of the Year • Changemaker of the Year • Derek Thompson Industry Service Award Winners will be invited to a reception in the Churchill Room at the House of Commons on 10 November, where awards will be presented and attendees will have the opportunity to meet others involved in promoting electrical safety. Fraser Herd, Chair of the ESR Workplace Group, says, "The Above and Beyond Awards are a fantastic opportunity to showcase some of the incredible work organisations and individuals do to enhance electrical safety. We look forward to a great Awards year!" For more from the ESR, click here.

Awaab's Law expands to cover electrical safety
Certification body and training provider NAPIT has welcomed phase two of Awaab's Law, which will come into effect on 30 November 2026, extending the legislation to include electrical safety alongside a wider range of hazards that social landlords must address within defined timescales. The legislation was introduced following the death of Awaab Ishak in 2020 after prolonged exposure to mould in his home. The first phase, which came into force on 27 October 2025, required social landlords to respond to damp, mould, and emergency hazards that pose a significant risk to tenants. From 30 November 2026, the law will also apply to seven additional hazards, including fire and electrical hazards, excess cold and heat, falls associated with baths, structural collapse and explosions, and domestic hygiene and food safety. Electrical hazards include risks arising from unsafe installations and equipment, such as electric shock, burns, and other injuries caused by defective or poorly maintained wiring, consumer units, socket outlets, switches, lighting, and other fixed electrical equipment. Guidance highlights wider landlord responsibilities The guidance states that electrical hazards may overlap with fire risks, or present in similar ways, and recommends that landlords prioritise making hazards safe regardless of their initial assessment. The changes build on recent developments affecting the social housing sector, including electrical safety regulations requiring landlords to inspect and test electrical installations at least every five years for both new and existing tenancies. The Government has also responded to its consultation on a new Decent Homes Standard for the social and private rented sectors, while separately consulting on a Minimum Energy Efficiency Standard for social housing. NAPIT says social landlords should prepare for the latest changes by ensuring they have access to suitably qualified and competent professionals who can identify, investigate, and address hazards within the required timeframes. Stephen Melton, Managing Director of NAPIT, notes, "Awaab’s Law is an important piece of legislation that will improve safety for social housing tenants. "Social landlords must make sure their tenants are safe in their homes and must ensure that investigations into electrical hazards are completed by a qualified and competent electrician." For more from NAPIT, click here.


Review My Order

0

Subtotal